Henry FisherArchitect 1812 to 1887
September 24, 2026
Walter Henry HolleyArchitect 1812 to 1887
October 9, 2026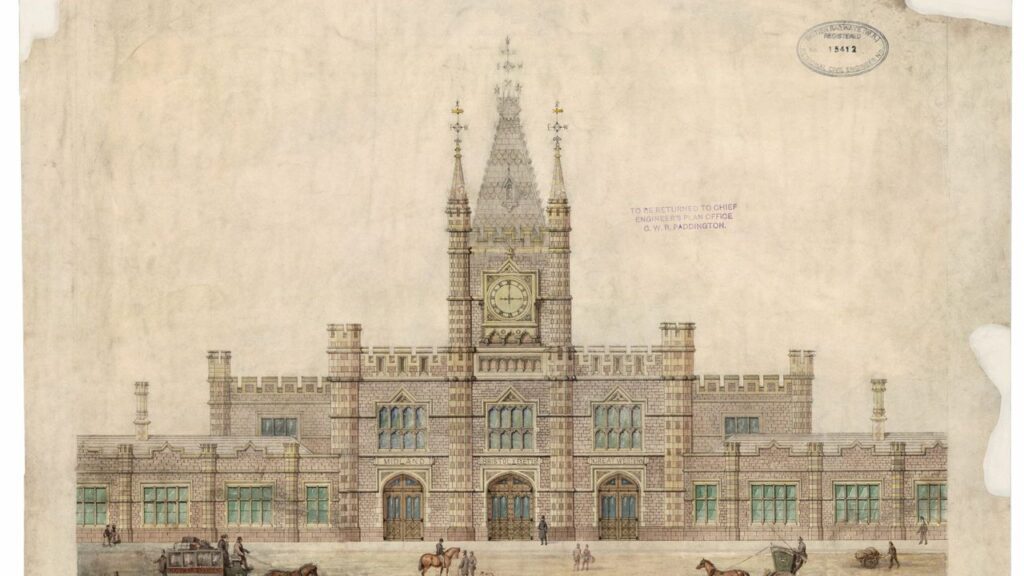
Early Life
Henry Lloyd was born in Kennington, Surrey, in 1812, the son of Thomas and Elizabeth Lloyd. He was baptised at Battersea in April 1815.
On 8 August 1833, he married Betsey Gill at All Saints Church in Long Ashton, near Bristol. The couple had seven children, all baptised at St Philip and St Jacob’s Church in Bristol. By 1834, Lloyd was already being described as an “architect of Bristol”.
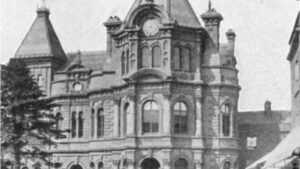
Tiverton Town Hall facade by Henry Lloyd
An Architect in Bristol and Devon
Between 1838 and 1846, Lloyd practised in Exeter, where he formed professional connections that would remain important throughout his career. He returned to Bristol in 1846. His first recorded project was the Royal Promenade of 1848: an imposing Italianate terrace on the north-west side of Victoria Square in Clifton, undertaken with John Marmont. By 1852, Lloyd belonged to the Bristol Society of Architects. From 1854, he worked as a sole practitioner from Park Street and later from the prestigious address of Great George Street, where his successful practice was established by 1864.
His buildings ranged from churches and country houses to civic and railway works. Holy Trinity Church in Weston-super-Mare, designed around 1860–61, was a Gothic Revival building later copied in his Church of St Thomas at Newhey, Rochdale, in 1876—a rare Lloyd commission outside the South West. In 1861, he won the competition to design Tiverton Town Hall, which was completed in 1864. That same year, he completed a broad-gauge transfer shed and helped carry out the extensive structural redesign of Exeter St David’s station in collaboration with Francis Fox, engineer to the Bristol and Exeter Railway. Other notable works included Culverhayes Manor House, completed in 1870; the Union Chapel at Bushy Park, Totterdown, also built in 1870; and St Helen’s Church at Alveston, consecrated in 1885 and designed in Lloyd’s characteristic late-Victorian Gothic style.
Transforming Bristol Temple Meads
Brunel’s original Temple Meads station opened between 1839 and 1841 as the western terminus of the Great Western Railway to London. It was built in a mock-Tudor style with just two platforms—one for arrivals and one for departures. As rail travel expanded, the Great Western Railway, the Midland Railway and the Bristol and Exeter Railway all had to share these increasingly cramped buildings. Passengers, staff and goods were being forced through a station that could no longer meet their needs.
An Act of Parliament in 1865 made a major expansion possible, and work on the new Joint Station began in 1871. The extension, built between 1872 and 1878, more than doubled the station’s capacity. It introduced new through platforms beneath an enormous curved wrought-iron train shed around 500 feet long. Its Gothic exterior and prominent clock tower helped create the Temple Meads that is familiar today.
The Evidence for Lloyd’s Authorship
For many years, the extension was attributed to the London architect Sir Matthew Digby Wyatt, perhaps because he had previously assisted Brunel with Paddington station. Research published in 2020 by Bristol conservation architect David Martyn, however, brought Lloyd’s role clearly into view. Plans and documents at the Brunel Institute, including a scheme report by Francis Fox, show that Fox controlled the engineering and practical arrangements while Lloyd was responsible for the architectural character, including the exterior and interior features.
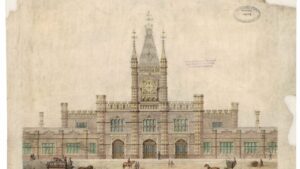
The surviving evidence is detailed. A hand-tinted plan for the booking hall ceiling records that Lloyd made the original pencil drawing before it was finished in Fox’s office. Contract drawings for the main façade and tower preserve Lloyd’s original and revised schemes, including a more elaborate mansard-style spire produced in response to committee comments. The station committee’s minutes from November 1876 also record Lloyd’s claim for a £500 design fee—a very large sum at the time—even though the committee initially rejected it.
Lloyd’s design built upon Brunel’s Tudor Domestic style but used a much richer range of medieval details. It also appears to have drawn inspiration from George Gilbert Scott’s Midland Grand Hotel at St Pancras. Yet because Fox had overall control of the project, Lloyd’s name was overshadowed. His rejected fee claim and the later attribution to Wyatt pushed him further into obscurity, despite the evidence that the station’s extravagant architectural expression was his work.
Later Life and Legacy
Lloyd continued working into his seventies. He died at his home in Bedminster on 17 October 1887, aged 75, only days after his wife, and was buried at Arnos Vale Cemetery. His career left an important architectural legacy across Bristol and the South West. Above all, the rediscovery of his role at Temple Meads restores him as the architect behind one of Bristol’s best-known buildings. It is hoped that, when the station’s refurbishment is complete, Henry Lloyd will be properly commemorated as the true designer of the Joint Station.
Death
Henry Lloyd died at his home in Bedminster on 17 Oct 1887 and was buried at Arnos Vale Cemetery. He is buried in plot I 141 but he does not appear to have a memorial or marker.